
A kitchen island built around a French range is sized after the range, not before it. Plan for at least 42 inches of clearance on every side (48 inches or more around a wide French range), size the island proportionally to the range's width, and budget roughly $8,000 to $60,000+ installed depending on materials and integrated features.
- The island is designed after the range. Its size, shape, and clearance all follow from the range's width and how the hood projects into the room.
- 42 inches of clearance on all sides is the standard minimum, but 48 inches or more is safer around a wide French range with two cooks working at once.
- Seating overhang depends on counter height: about 12 inches at standard 36-inch height, and up to 15 inches at 42-inch bar height.
- Kitchens built around a 79-inch or wider range often move to a double island layout, splitting prep and seating into two separate pieces.
- A custom island typically runs $8,000 to $60,000+ installed, and double island layouts run higher still.
Most kitchen renovations start with the range and end with the island as an afterthought, something to fill the middle of the room once everything else is decided. That order works fine for a standard kitchen. It doesn't work for a kitchen built around a French range.
A French range is wide, often 48 inches or more, and it changes how people move through the room. The hood above it projects further than most people expect. Once you account for both, the island isn't a separate decision anymore. It's the second-biggest decision in the kitchen, right after the range itself. This guide walks through how to size an island correctly, what actually goes into one, and what it costs, for kitchens built around a French range in the US and Canada.
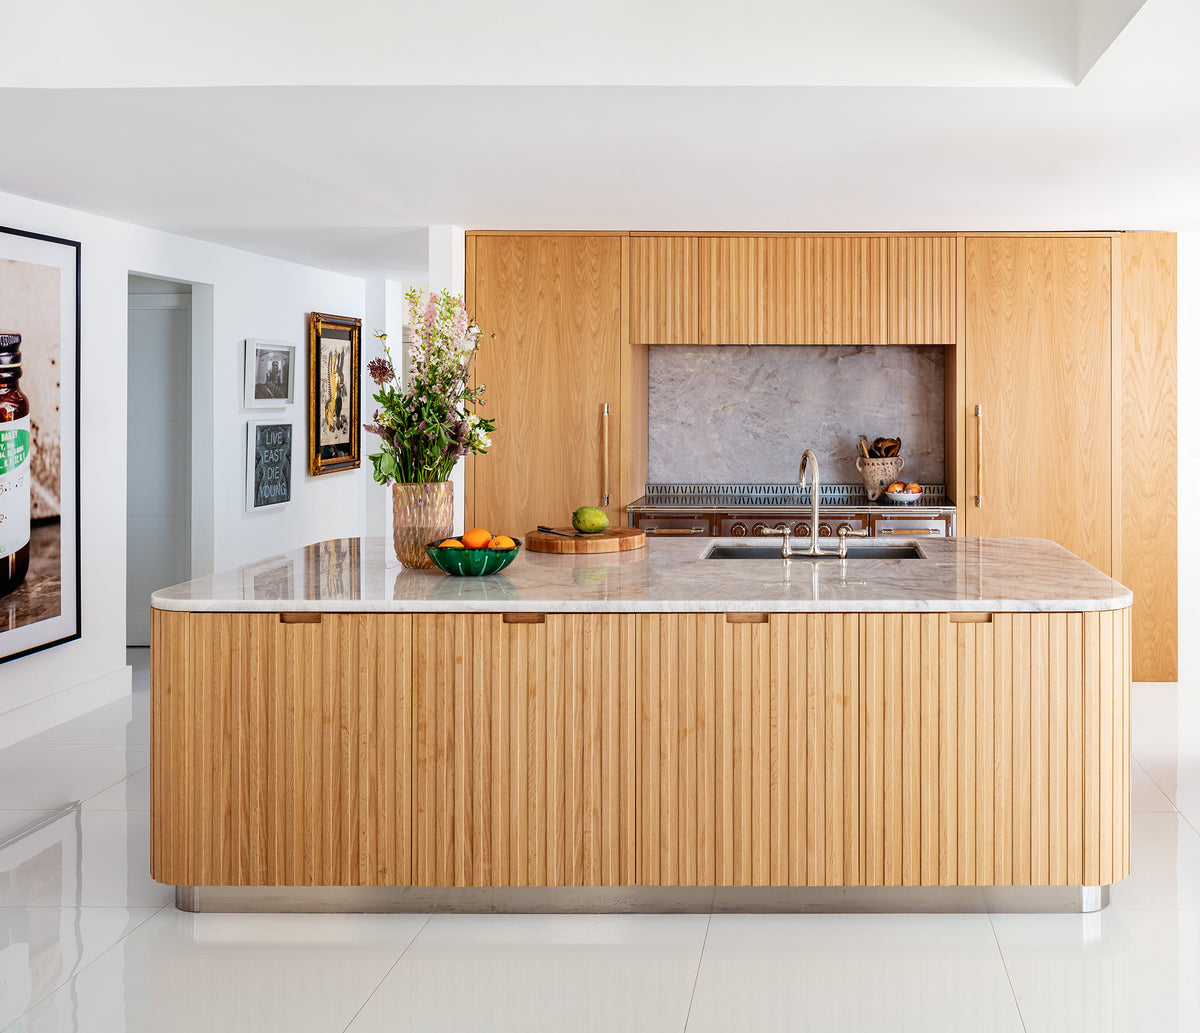
In a typical kitchen renovation, the island gets sized to the room, and the range gets fit in wherever there's space left on the wall. In a French kitchen, that sequence is reversed. Once the range is specified, its width sets the proportions of the cooking wall, and the island has to work around that fixed point, not the other way around.
This is the same logic that runs through the rest of a French kitchen's design: every element is specified in relation to the range, and the island is no exception. Get the range's width and depth locked in first, then design the island around the working space it leaves behind.
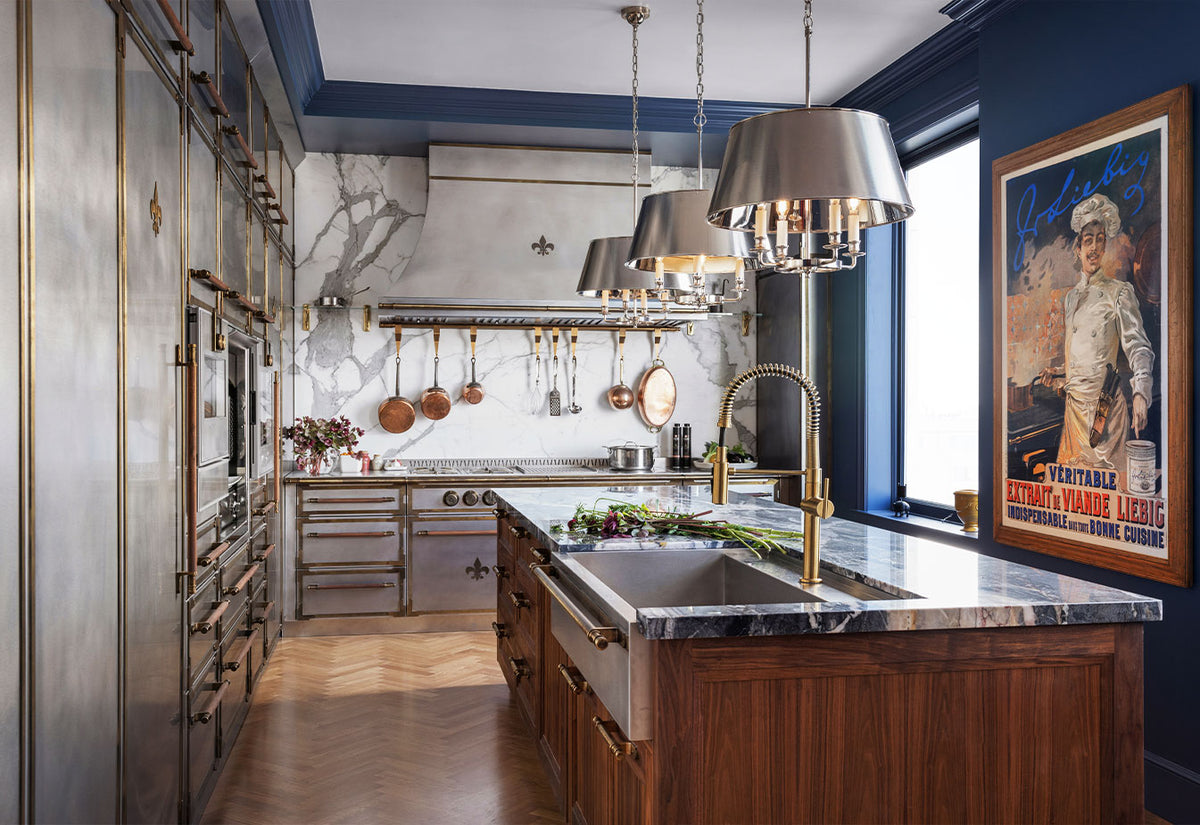
The industry standard minimum is 42 inches of clearance between the island and any surrounding counters or cabinetry. That's workable for a single cook in a modest kitchen. Around a wide French range, where the hood often projects a few extra inches into the room and a second person is frequently working the island at the same time, 48 inches is a safer starting point. Larger kitchens often push to 54 or even 60 inches on the range side to leave room for oven doors to swing open without blocking the walkway.
Island length depends on the room, but a useful starting point is to keep the island roughly proportional to the range: a 48-inch range typically sits well with an island in the 8 to 10 foot range, while a 79-inch or wider range usually calls for an island of 10 to 14 feet, or a move to two separate islands entirely. Standard island width runs 3 to 4 feet, enough for a prep zone on one side and seating on the other without the countertop becoming impossible to reach across.
Overhang depends on counter height. Standard counter height (36 inches) needs about 12 inches of overhang per seat and around 24 inches of width per person. Bar height (42 inches) needs closer to 15 inches of overhang. Anything less and knees don't clear the cabinetry below; anything more and the countertop needs additional support brackets or a thicker slab to avoid cracking under weight.
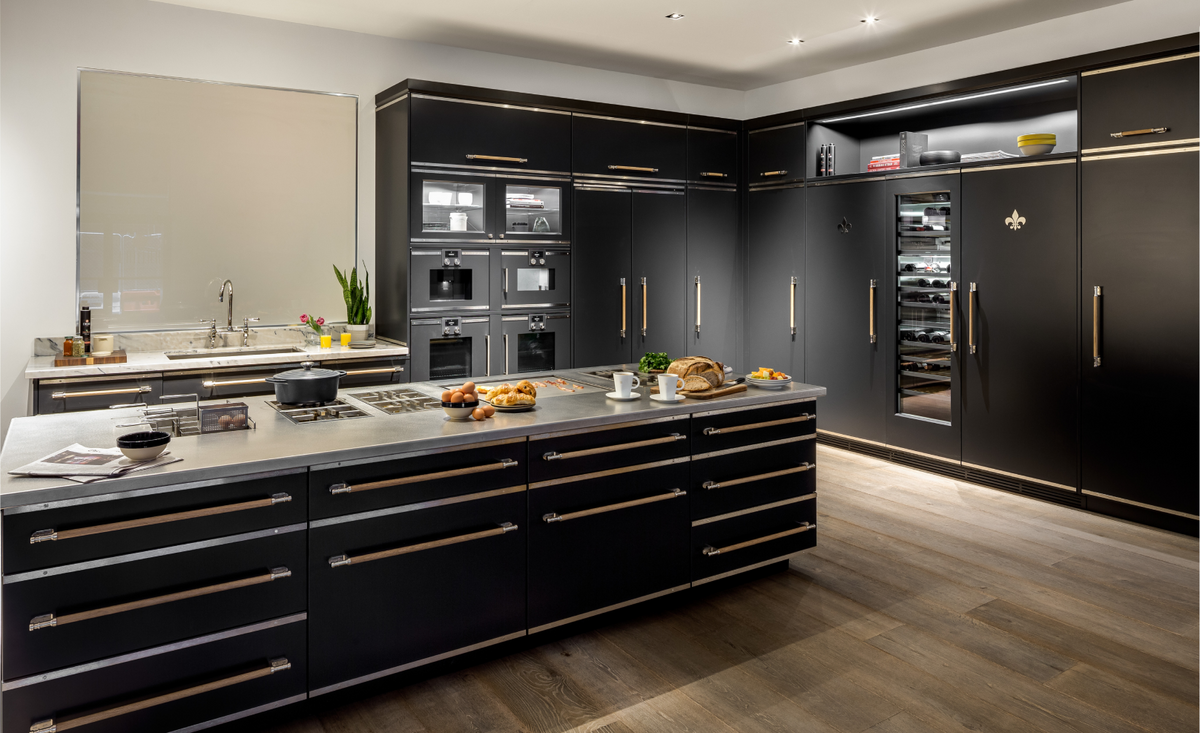
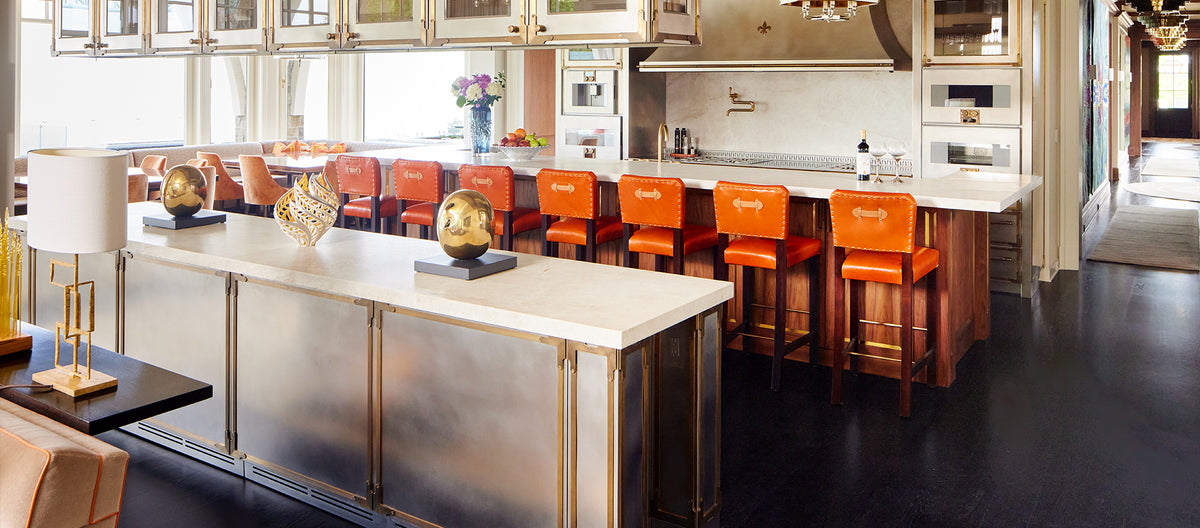
An island earns its footprint by doing more than holding up a countertop. The most common additions, roughly in order of how often they show up:
Not every island needs all of these. The ones that get used daily, rather than admired and left empty, are usually the ones built around how the household actually cooks and entertains, not a generic checklist.
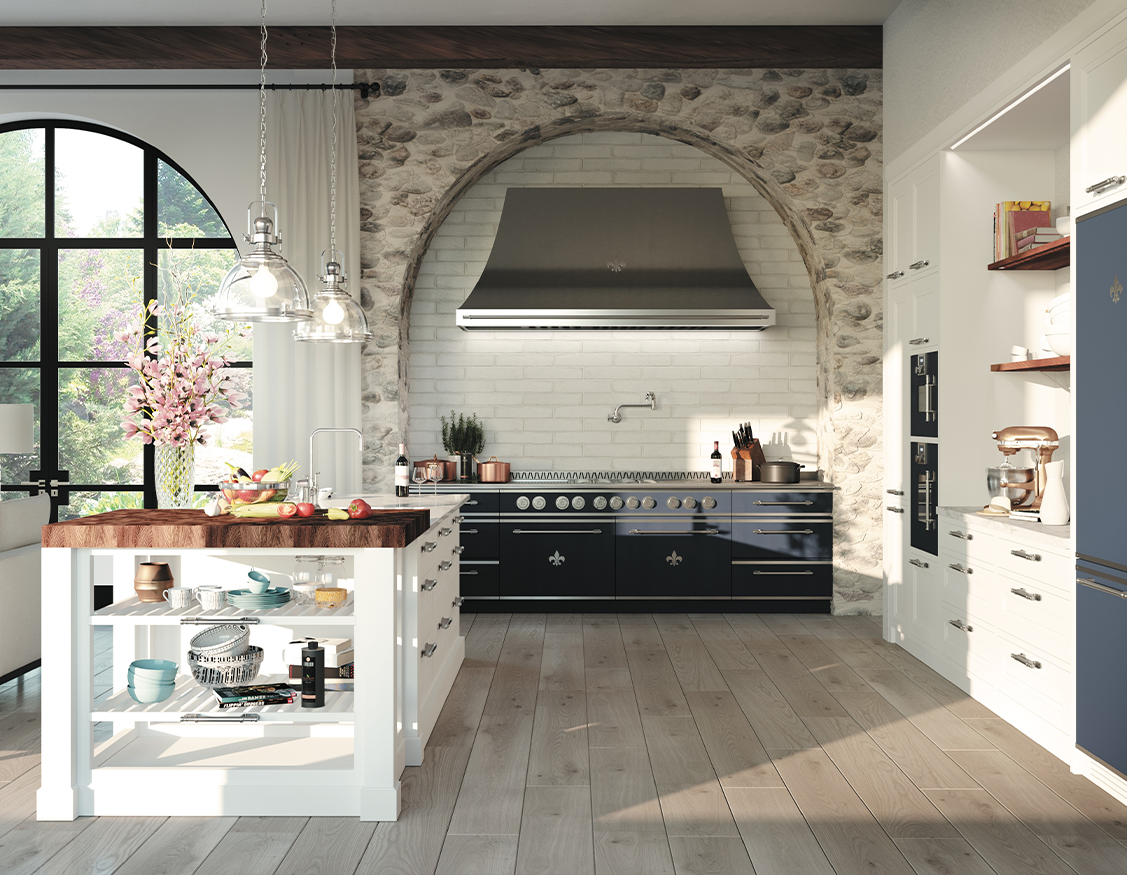
The island's material should relate to the range and cabinetry, the same way the hood and hardware do. A few patterns that come up often:

Cost depends on size, the materials chosen, and what's built into the island, not just the cabinetry itself. As a general guide for US and Canadian projects:
| Island type | Typical installed cost |
|---|---|
| Basic island, standard countertop, no integrated appliances | $8,000 – $15,000 |
| Mid-range island with prep sink or integrated storage | $15,000 – $30,000 |
| Large custom island with waterfall marble and integrated appliances | $30,000 – $60,000+ |
| Double island layout (prep + seating, large-format kitchen) | $60,000 – $120,000+ |
These figures cover cabinetry, countertop, and standard electrical or plumbing rough-in for a sink or dishwasher. Structural work, such as reinforcing a floor for an unusually large stone slab, is billed separately. Canadian projects should expect CAD pricing that tracks close to, though not identical to, these USD figures depending on region and exchange rate.
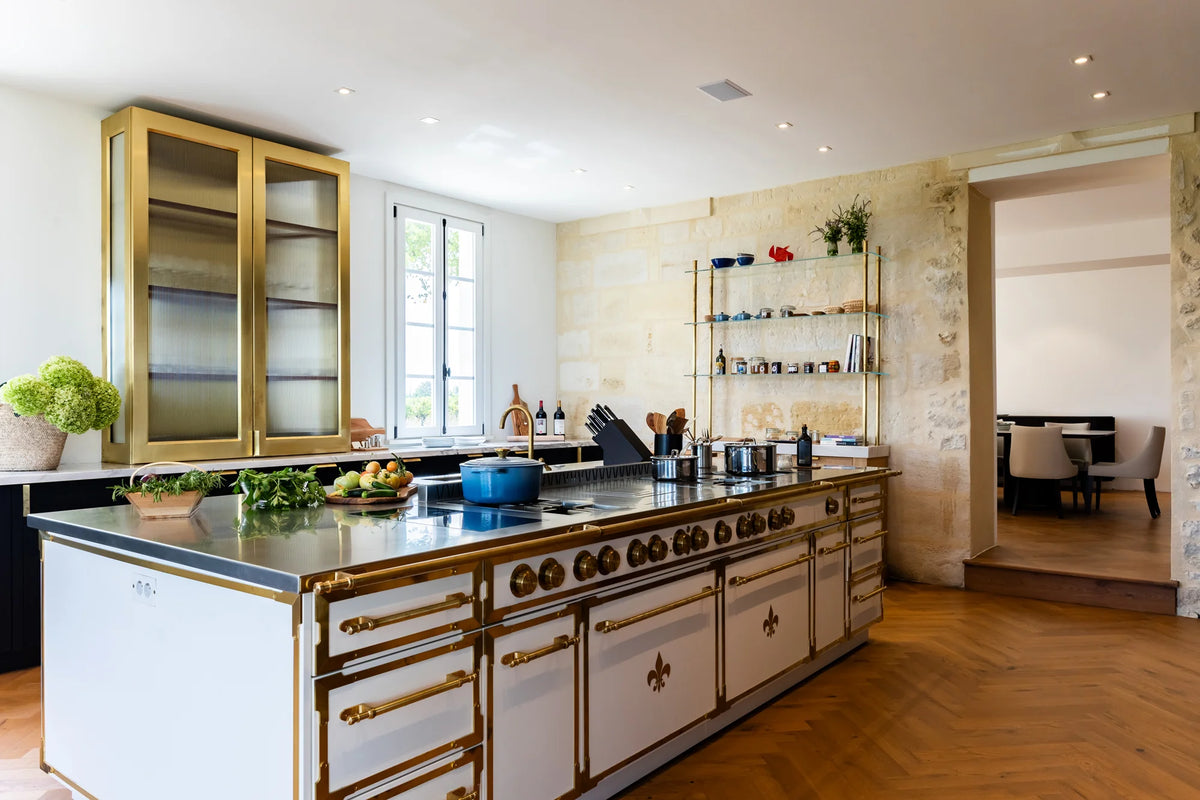
A single island is the right call for most kitchens, including many built around a full-size French range. It keeps the room's proportions simpler and the plumbing and electrical work more contained.
A double island layout tends to make sense specifically when the range itself is large enough that a single island sized to match it would leave the room feeling unbalanced, or when the household genuinely wants to separate active cooking mess from a clean serving and seating area during entertaining. It's a layout decision driven by the room and the range's scale, not a default upgrade.
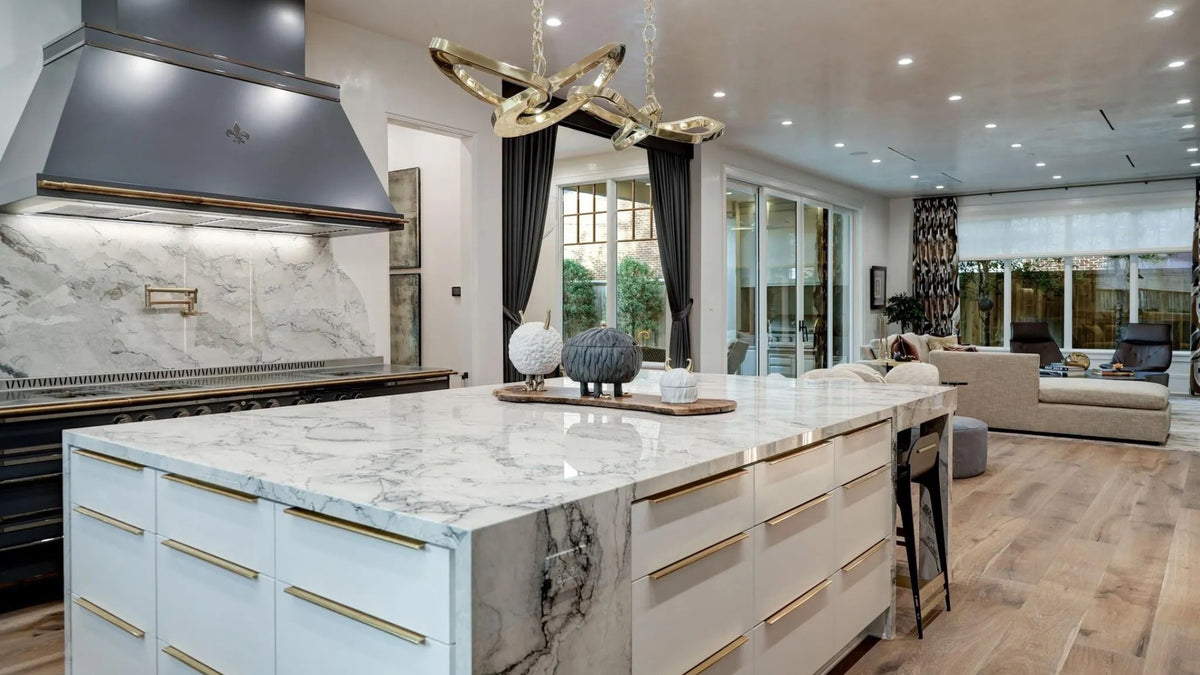
Every L'Atelier Paris kitchen is designed as a single project, not a range purchase followed by a separate cabinetry order. Island sizing, clearance, and material selection are worked out alongside the range and hood from the first consultation, so the proportions of the room are considered as a whole rather than assembled piece by piece.
If you're still specifying your range, our design your own range tool is the natural starting point, since the island's dimensions follow from the range's width. Our design consultants can walk through island layout, seating, and integrated features as part of that same conversation.

A kitchen island built around a French range is sized after the range, not before it. Plan for at least 42 inches of clearance on every side (48 inches or more around a wide French range), size the island proportionally to the range's width, and ...

French kitchen design spans five broad style categories: classic (traditional Château-inspired), transitional (modern meets heritage), contemporary (sleek and architectural), Provencal (warm Mediterranean), and statement (bold colour and contrast...

A French range typically costs between $14,000 and $100,000+, depending on the brand, model, size, and configuration. Entry-level models from L'Atelier Paris start at around $14,000 for a 32-inch La Provençale. Full grand cuisine suites exceed $1...
